
Concrete Services

Sydell & Arnold Miller Family Pavillion
Donley’s Northeast Ohio concrete division was responsible for the cast-in-place concrete structure for this ten-story facility, the Sydell & Arnold Miller Family Pavilion, which serves as the main entrance to the Cleveland Clinic’s main campus and is the new home…

Peter B. Lewis Building
Donley’s was responsible for all of the concrete form design and fabrication for the Peter B. Lewis Building in Cleveland, OH. Designed by noted architect Frank Gehry, the five-story building houses Case Western Reserve University’s Weatherhead School of Management and…

East 89th Street Service Center & Parking Deck
Expansion at the Clinic’s main campus in downtown Cleveland – including a new heart center – led to the need for more parking at this world-renowned hospital. To help fulfill this need, the East 89th Street Service Center & Parking…

Case Medical Center Parking Deck
Donley’s served as the design-builder for this six-story, 800-space structure. It was a key project under University Hospitals’ Vision 2010 Strategic Plan, which called for investments of more than $1 billion over five years. The cast-in-place concrete parking deck acts…

South Parking Deck Expansion
The South Parking Deck Expansion was completed circa 2013, bringing the total number of parking spaces to 1,388. The existing parking deck remained open throughout construction. The project included the relocation of all utilities, which also had to be maintained…

Emmet Street Parking Deck
The exterior design of the Emmet Street Parking Deck was very important due to the architectural heritage of UVA’s historical buildings, many of which were designed by Thomas Jefferson. Aesthetically-pleasing buff-colored precast concrete columns and spandrels with thin-set red brick…

Culbreth Road Parking Deck
Donley’s worked on the Culbreth Road Parking Deck, located on the University of Virginia’s campus in Charlottesville, VA. Located near the Arts Grounds section of campus, the garage is used for daily parking of students and faculty, as well as…

Seahawk Crossing Parking Deck
Seahawk Crossing Parking Deck serves four residence halls on the University of North Carolina – Wilmington campus. The facility also accommodates parking for faculty and visitors. The structure was designed to blend in with the campus’s existing modified-Georgian architecture, a…
South Village Parking Deck
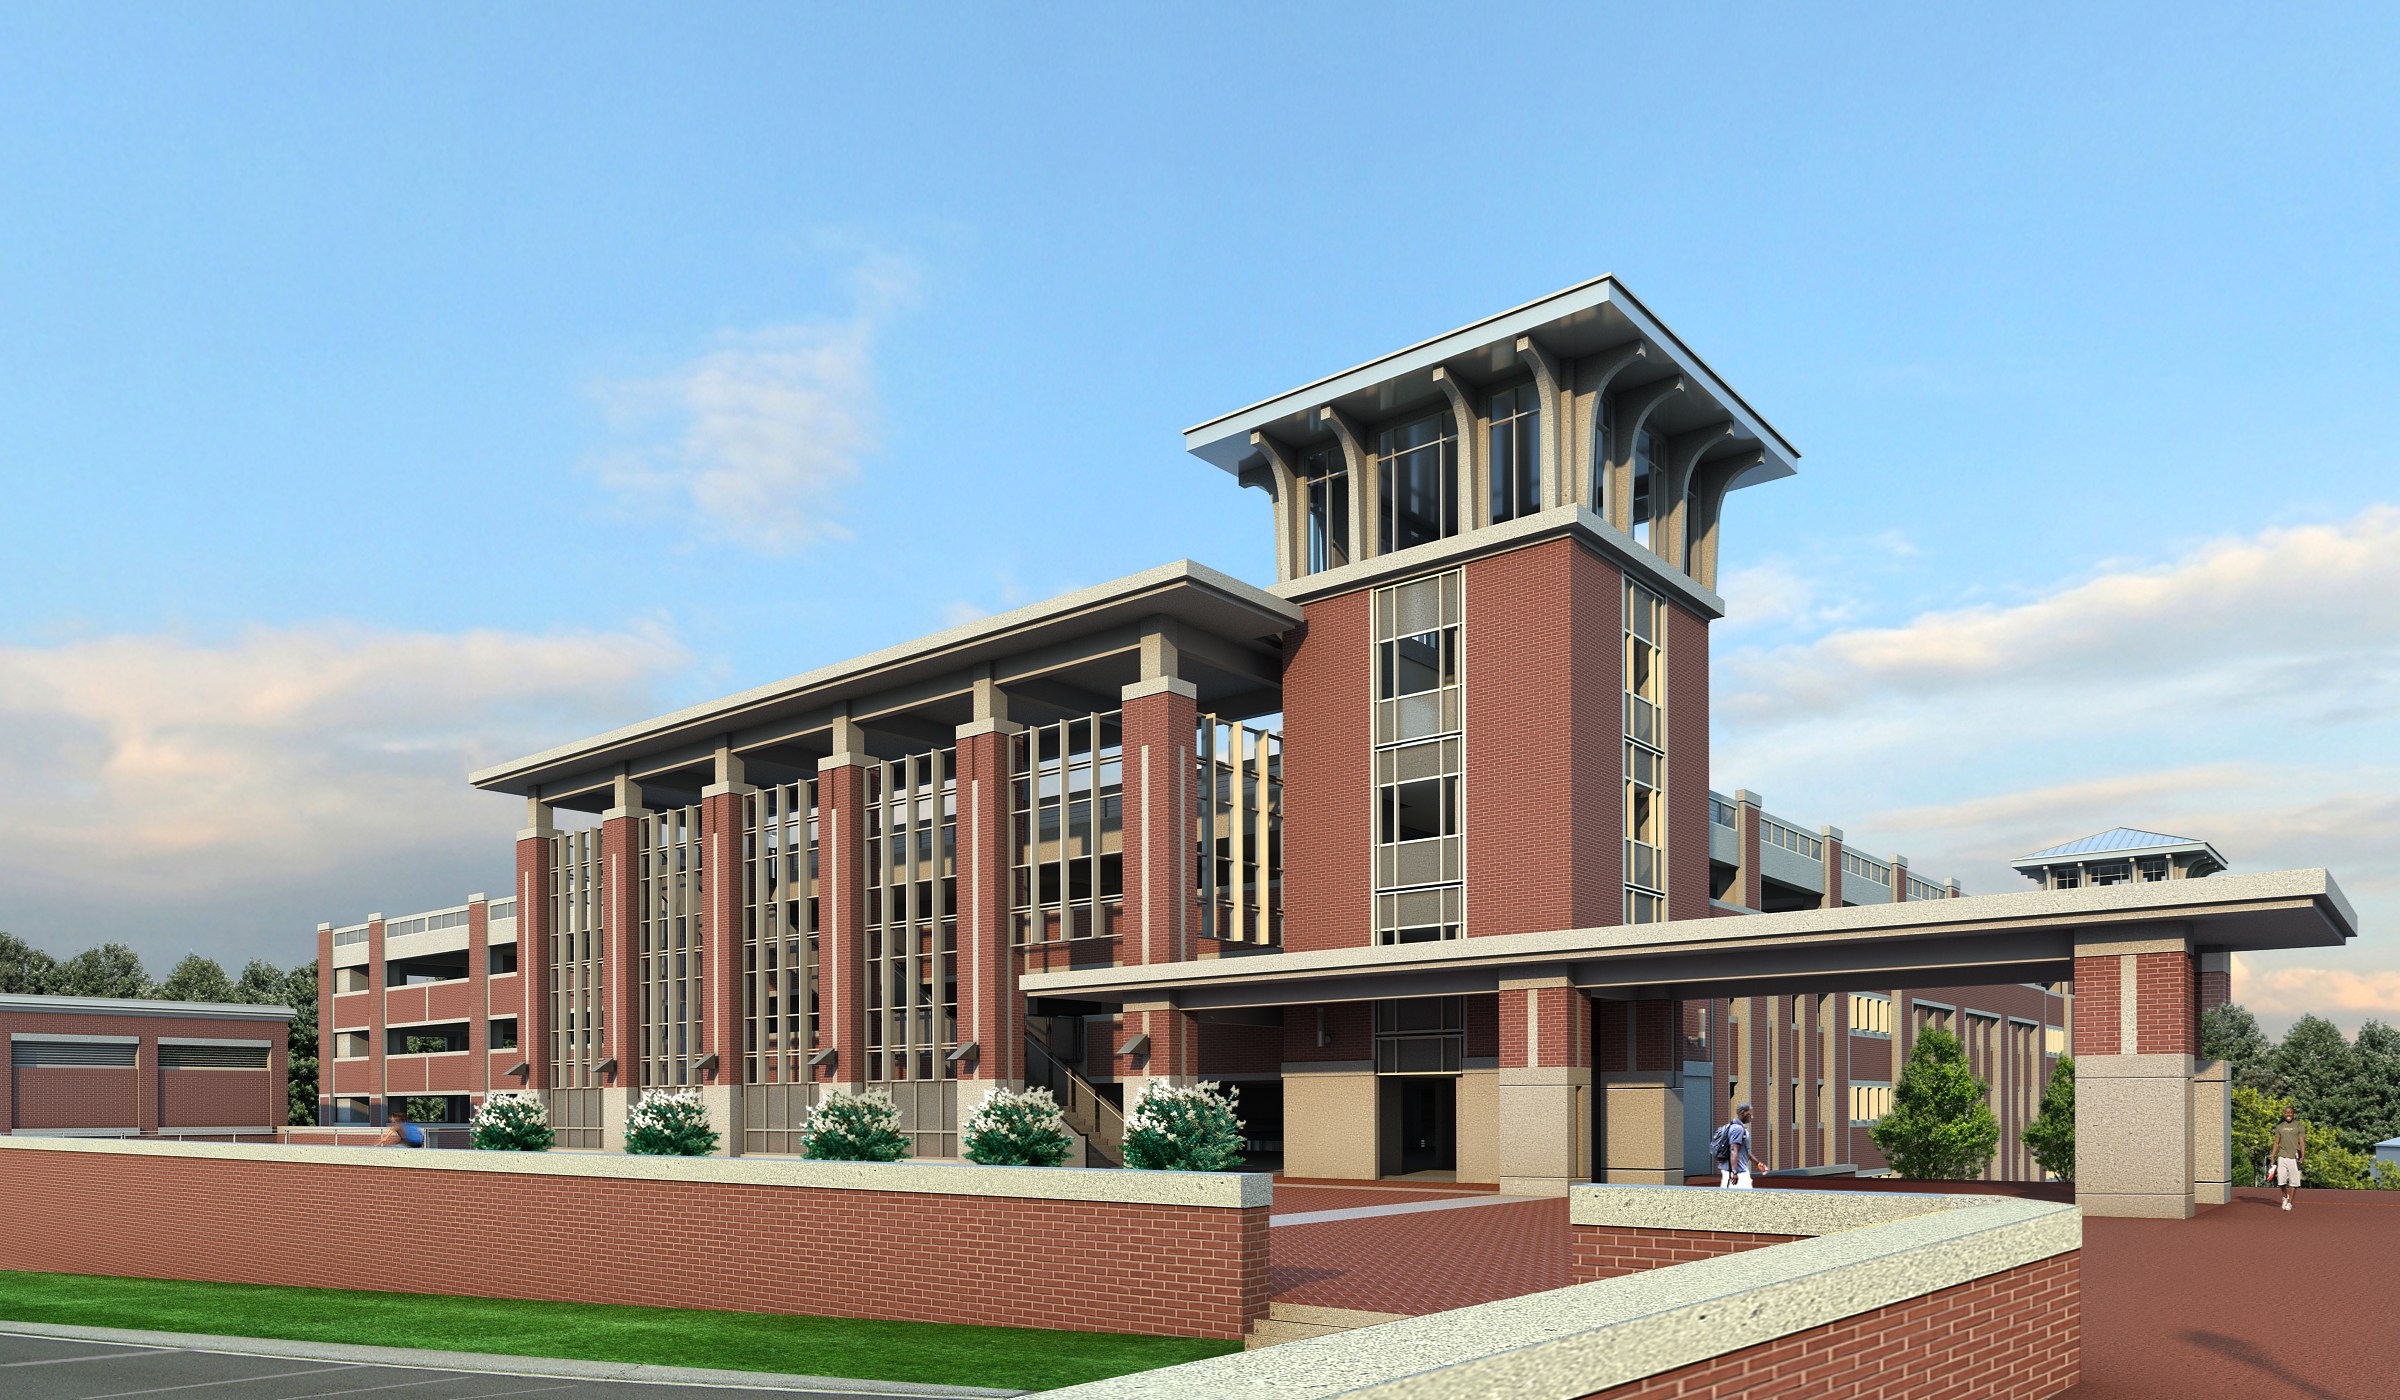
Donley’s worked on the South Village Parking Deck on the University of North Carolina (UNC) Charlotte campus. The garage replaced a surface lot and serves UNC students and visitors. Construction of the deck required close coordination and scheduling with nearby…

Alvey Drive Parking Deck
The University of Mary Washington selected Donley’s proposal for the Alvey Drive Parking Deck, which consisted of a two-bay design that provided a parking capacity of 440 vehicles, a 40-car increase over the RFP’s minimum requirements. Additionally, Donley’s proposal provided…