
Concrete Services

Bridgestone Technical Center Parking Deck
Donley’s was the Design-Builder for the 475-car Bridgestone Technical Center Parking Deck in Akron, OH. The four-level structure is constructed of cast-in-place, post-tensioned concrete and features LED fixtures. The design complements the Bridgestone Technical Center through the use of similar…

Sophia Street Parking Deck
Donley’s was the Design/Builder for the 297-space Sophia Street Parking Deck project in historic downtown Fredericksburg, VA. The four-level, 97,500-square-foot deck provides parking for the patrons, residents, and visitors to the city. The project was enabled through the use of…

North Parking Deck
Donley’s was the General Contractor for the North Parking Deck located adjacent to the Rocket Arena in downtown Cleveland, Ohio. The six-level, 330,000-square-foot facility is constructed of post-tensioned, cast-in-place concrete and can accommodate 1,100 vehicles. Vertical passenger access to each…

Camp Allen Parking Deck
Donley’s was the Design-Builder for the Camp Allen Parking Deck, a precast concrete parking garage in Norfolk, VA, that serves as residence parking for military personnel housing adjacent to the deck’s site. The 389,070 SF facility features a precast concrete…

Newport News Parking Deck
Donley’s was the Design-Builder for this precast concrete Newport News Parking Deck that serves as parking for the military personnel housing adjacent to the deck’s site. The 68,642 SF Newport News Parking Deck facility features a precast concrete exterior with…

Rappahannock River Parking Deck
Donley’s provided services on the Rappahannock River Parking Deck on the George Mason University campus in Fairfax, VA. The original project design our team proposed featured a reduced footprint to provide maximum space for future academic buildings, while being able…

JJ South Office Building & Parking Deck
As a result of the Cleveland Clinic’s selecting the optimal site for its new Heart Center, a new parking deck needed to be constructed to replace the existing one before construction on the Heart Center could begin, hence the JJ…

Bucyrus Community Hospital
The two-story north addition to the Bucyrus Community Hospital serves as the new main entrance for the hospital and features: a new emergency department patient registration area four new operating rooms a new gift shop pre- and post-op areas a…

Goodyear Innovation Way Parking Deck
This 2,939-space parking deck serves Goodyear’s new world headquarters facility and features covered parking for all spaces. In addition to the parking deck, Donley’s was responsible for the construction of the 320 ft. enclosed pedestrian bridge that connects the deck to the headquarters…
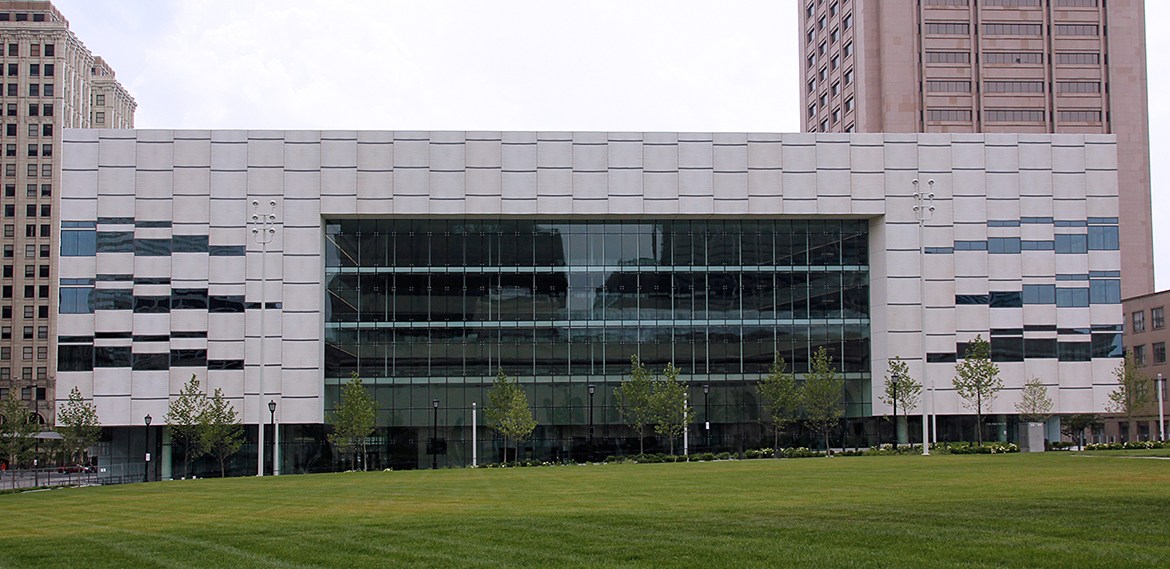
Global Center for Health Innovation & Convention Center
The Global Center for Health Innovation & Convention Center project integrates the convenience of a modern convention center in a downtown urban setting with a state-of-the-art facility designed to showcase new technical medical equipment that can be purchased by medical…