
Parking Decks

PARTA Kent Central Gateway Transit Center
The PARTA Kent Central Gateway Transit Center is a multi-modal facility allows four modes of transportation (auto, bus, bike, and pedestrian) to intersect for users to switch modes of transportation efficiently and safely. The facility includes a 10-bus-bay transfer facility,…

Parking Deck D/B Structural Frame
This new parking deck, (Parking Deck D/B Structural Frame), is adjacent to the insurance company’s new training center in downtown Erie. In addition to its use by Erie Insurance Company employees, the structure is also used for supplemental parking for…

S-59 Parking Deck Replacement
Located on University Hospital’s Case Medical Center campus in Cleveland’s busy University Circle, initial work on the S-59 Parking Deck Replacement project required the demolition of the existing 32-year-old, 950-space parking deck and pedestrian bridge on the site (which Donley’s…
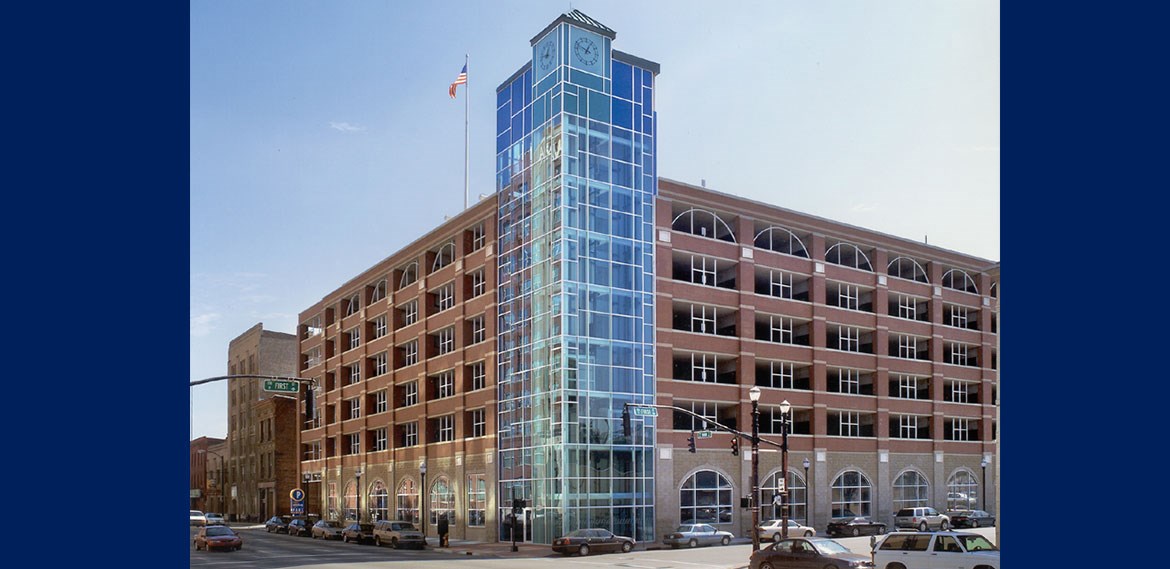
First & Main Parking Deck
Located in historic downtown Louisville, the First & Main Parking Deck was constructed to meet demand created by area developments and attractions. The structure features a brick facade with stone and curved arches that complement the architectural character of the…

Bowery Street Parking Deck Expansion
The project included a 65,000 sq. ft. expansion to the east of the existing parking deck consisting of a slab-on-grade level and two elevated decks. Construction also included an 88,000 sq. ft. addition above the existing structure consisting of two…
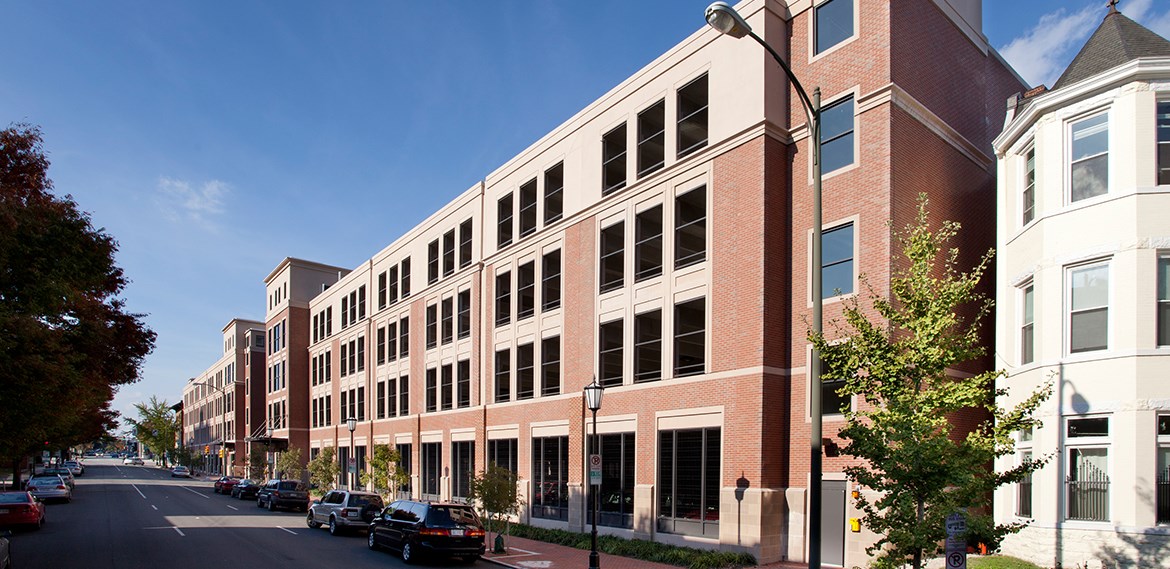
Henry Street Parking Decks
Donley’s was the Design-Builder for these two 5-level precast parking decks located on Virginia Commonwealth University’s Monroe Park Campus. The Henry Street Parking Decks encompass approximately 279,400 SF and provide 761 parking spaces for faculty, staff, and students. The university…

Opportunity Park Parking Deck
The Opportunity Park Parking Deck was Donley’s second Design/Build garage project for the City of Akron. The 900-car, 313,936 SF parking facility is constructed of post-tensioned, cast-in-place concrete. Donley’s work consisted of demolition of the existing north garage and ramp,…

Bridgestone Technical Center Parking Deck
Donley’s was the Design-Builder for the 475-car Bridgestone Technical Center Parking Deck in Akron, OH. The four-level structure is constructed of cast-in-place, post-tensioned concrete and features LED fixtures. The design complements the Bridgestone Technical Center through the use of similar…

Sophia Street Parking Deck
Donley’s was the Design/Builder for the 297-space Sophia Street Parking Deck project in historic downtown Fredericksburg, VA. The four-level, 97,500-square-foot deck provides parking for the patrons, residents, and visitors to the city. The project was enabled through the use of…

North Parking Deck
Donley’s was the General Contractor for the North Parking Deck located adjacent to the Rocket Arena in downtown Cleveland, Ohio. The six-level, 330,000-square-foot facility is constructed of post-tensioned, cast-in-place concrete and can accommodate 1,100 vehicles. Vertical passenger access to each…