
Commercial

Dealer Tire Headquarters Parking Deck
Donley’s started working on the Dealer Tire Headquarters Parking Deck project in summer 2016. Located in the Midtown area of Cleveland, Dealer Tire serves more than 8,000 automotive dealerships from nearly 40 distribution centers across the US. Donley’s completed its…

Pinecrest
Donley’s served as a concrete contractor on the Pinecrest mixed-use project, which was located in an east side suburb of Cleveland, OH. The development opened in 2018 and featured 639,000 SF of open-air shopping, dining, and entertainment, plus office space,…
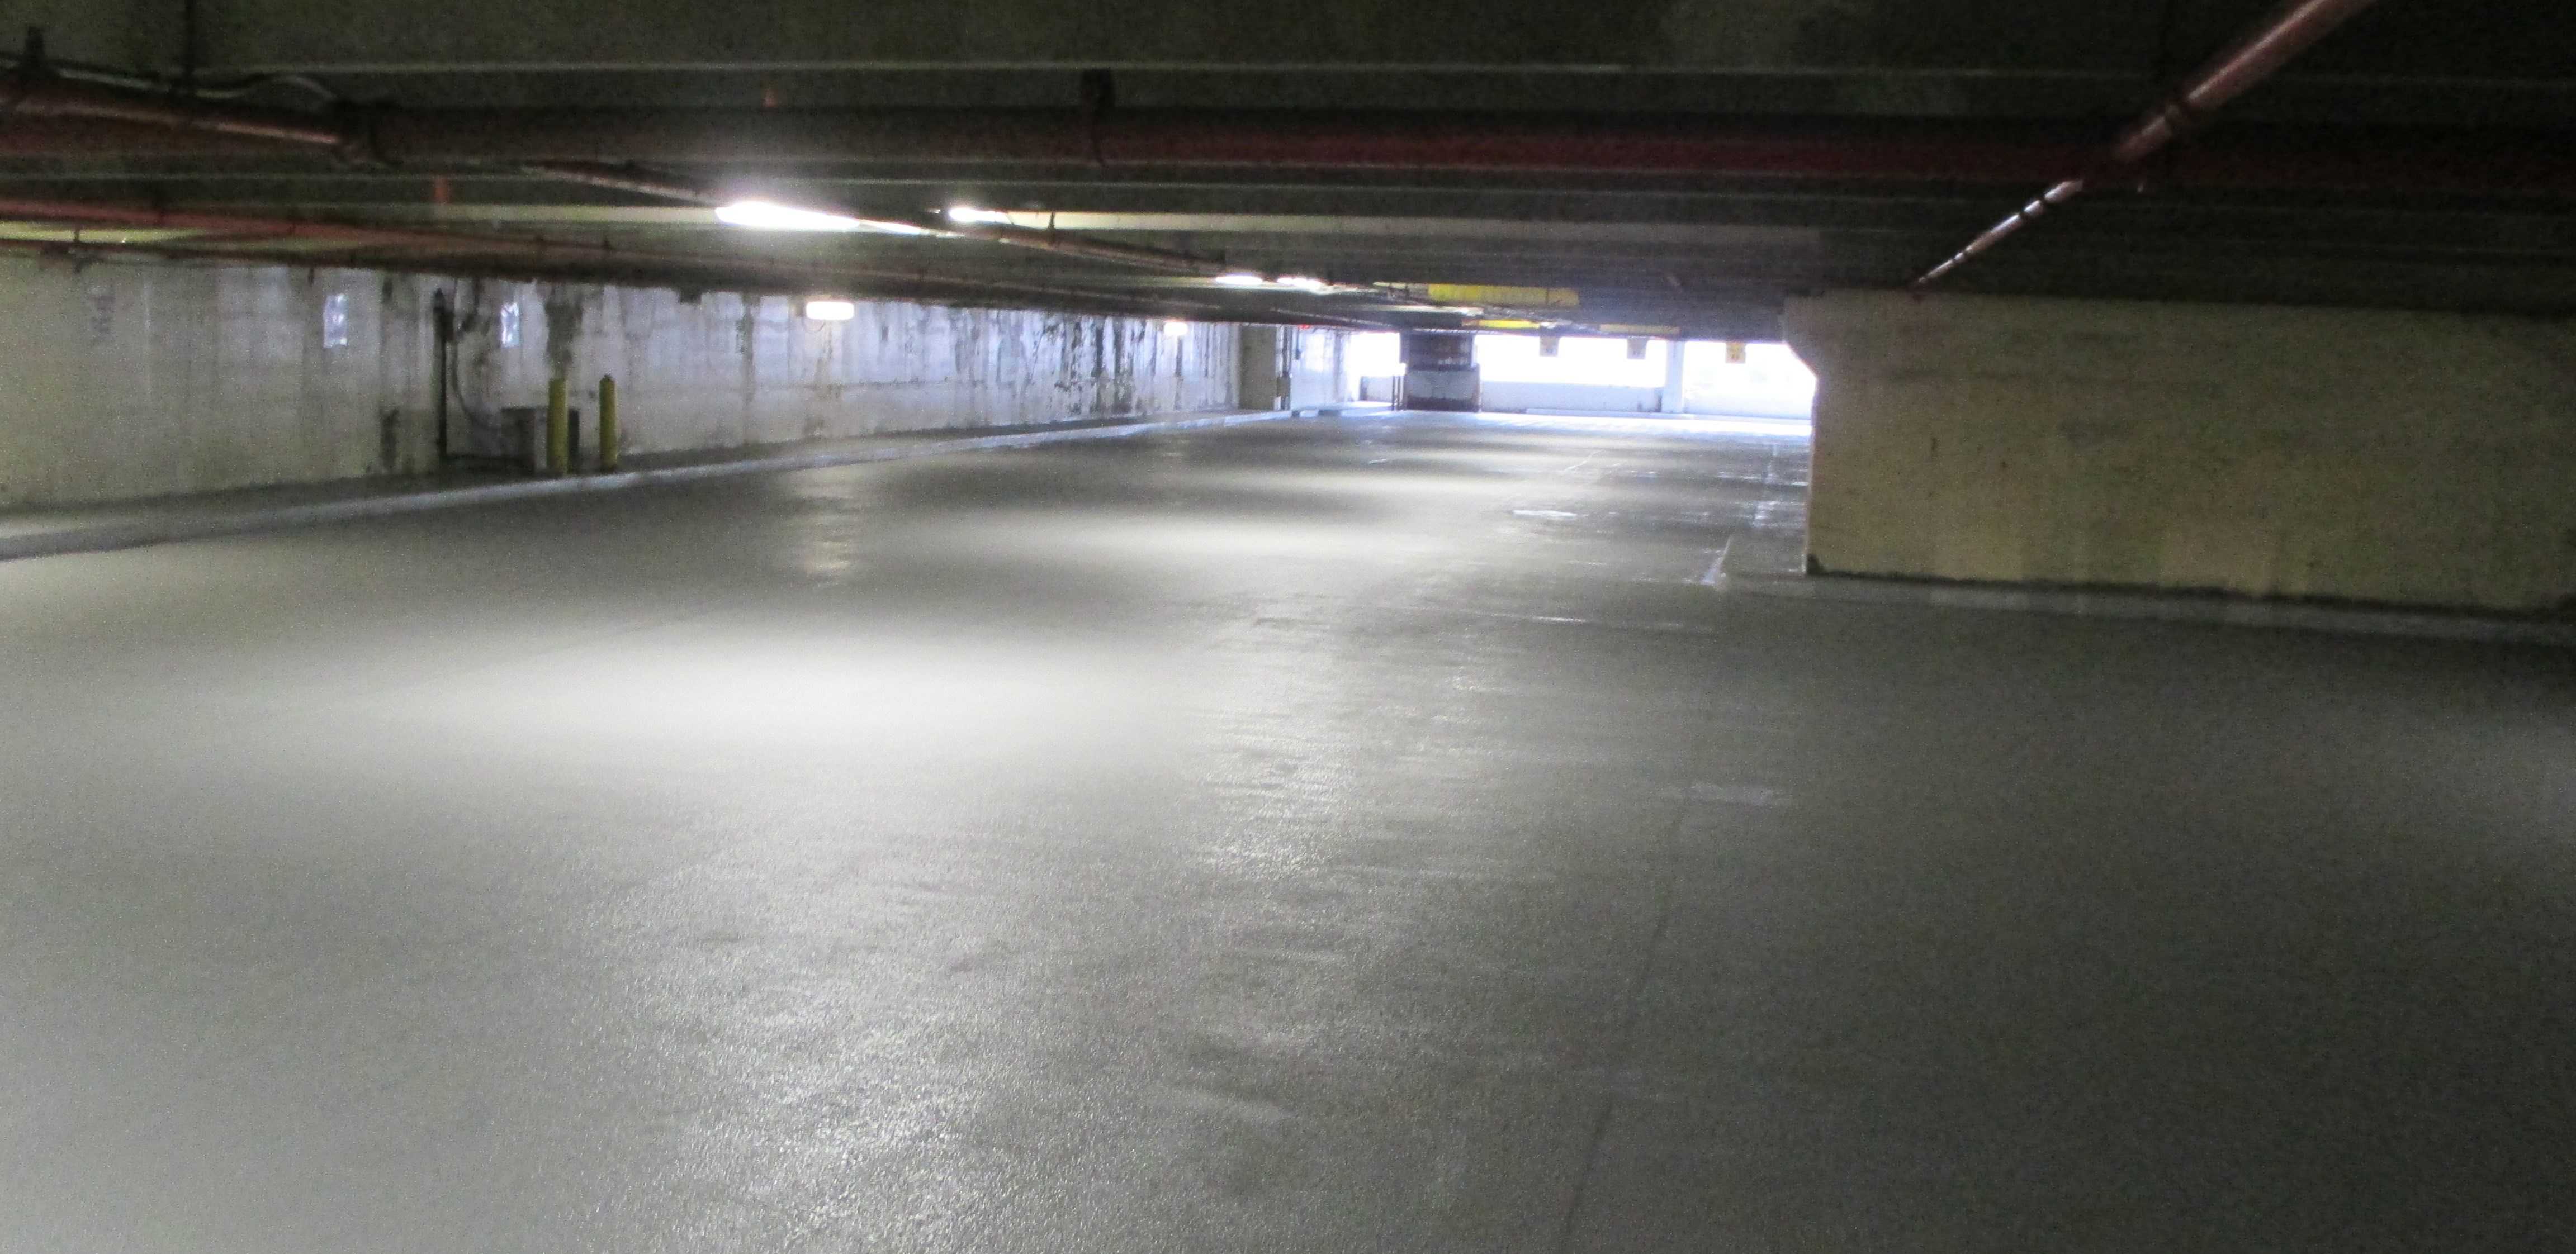
Reserve Square Parking Garage
Donley’s Restoration Group worked on the Reserve Square Parking Garage is a two-tower mixed use apartment complex in downtown Cleveland. The apartment building has an attached parking garage for use by guests and tenants. The garage was in need of…

Point East Condominiums Parking Garage
Donley’s provided concrete and restoration services on the Point East Condominiums Parking Garage. The Point East is a luxury high-rise condominium community located in Beachwood, Ohio. This condominium community hosts underground and above ground parking spaces. These parking areas were…

801 Rockwell Avenue Parking Deck
Working with the owner and Engineer, we devised a restoration plan to add another 15 to 20 years of serviceable life to the structure for ¼ of the cost to replace it. Donley’s Restoration Group worked with construction engineers, Barber…

Acacia Garage Repairs and Waterproofing
Donley’s Restoration Group worked with Acacia on the Green Condominium Association to restore the onsite parking garage. Donley’s worked with EDI Building Consultants, the engineers on this project. The scope of work on Acacia Garage Repairs and Waterproofing included: 83,000…

O’Neil’s Parking Deck
The O’Neil’s parking Deck structure was built for the City of Akron to serve the parking needs of the O’Neil’s Office Building and Canal Park, Akron’s downtown baseball stadium. The stair/elevator lobbies have direct access to several floors of the…

Weston Towers
The 427,000 sq. ft. Weston Towers project comprised two separate office buildings to house MetLife’s Global Technology and Operations Hub. It includes two, seven-story office buildings; a four-level, 934-space precast parking garage; a four-level, 1,020-space precast parking deck; and 170…

The Quay
Donley’s served as the concrete contractor on a three-building expansion within Bishop Gadsden’s retirement community, The Quay, in Charleston, South Carolina. The new 4-story buildings added 45 residential flats to the campus. Donley’s scope of work included: typical pile cap…

Hilton Convention Center Hotel
Donley’s served as the concrete contractor to Turner Construction, on the new Hilton Cleveland Convention Center Hotel, located in downtown Cleveland. The hotel was completed in time for the 2016 Republican National Convention, held July 18-21, 2016. Donley’s scope of work included: Structural…