
Public & Institutional

Kernersville VA Clinic
In order to meet the healthcare needs of an estimated 34,000 veterans in the Piedmont Triad (NC) metro area, the Department of Veterans Affairs constructed the Kernersville VA Clinic, a four-story health care center. The center opened in Spring 2016,…

Mason Street Parking Deck
Located at the corner of Mason Street and MLK Way in James Madison University’s North Campus area, the precast Mason Street Parking Deck marks the northern gateway to campus. It is used for the daily parking of permit holders and…

North Bethesda Conference Center Parking Structure
Donley’s completed the design-build for the North Bethesda Conference Center Parking Structure and Roadway Improvements in 2018. Located behind the existing conference center and hotel, the cast-in-place concrete parking structure accommodates 650 cars. Donley’s worked with design architect Ayers Saint…

PARTA Kent Central Gateway Transit Center
The PARTA Kent Central Gateway Transit Center is a multi-modal facility allows four modes of transportation (auto, bus, bike, and pedestrian) to intersect for users to switch modes of transportation efficiently and safely. The facility includes a 10-bus-bay transfer facility,…

Central Prison Regional Medical Center
The North Carolina Central Prison Regional Medical Center and Mental Health Facility is a fully-operating hospital within the perimeter of a maximum-security, all-male correctional facility. The hospital was construction as two separate buildings, one building provides Health Care services including…

North Carolina State University James B. Hunt Jr. Library
Located in the heart of North Carolina State University’s campus, the James B. Hunt Jr. Library is a multi-award-winning library that primarily serves students, faculty, and staff in engineering, textiles, and other science programs. To say that this library is…
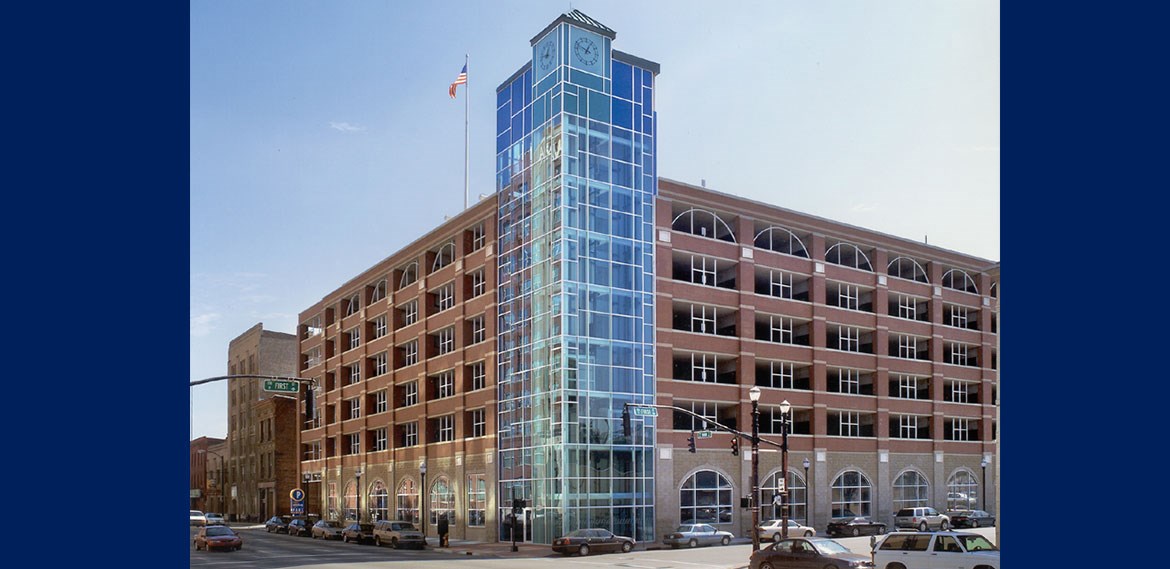
First & Main Parking Deck
Located in historic downtown Louisville, the First & Main Parking Deck was constructed to meet demand created by area developments and attractions. The structure features a brick facade with stone and curved arches that complement the architectural character of the…

Opportunity Park Parking Deck
The Opportunity Park Parking Deck was Donley’s second Design/Build garage project for the City of Akron. The 900-car, 313,936 SF parking facility is constructed of post-tensioned, cast-in-place concrete. Donley’s work consisted of demolition of the existing north garage and ramp,…

Sophia Street Parking Deck
Donley’s was the Design/Builder for the 297-space Sophia Street Parking Deck project in historic downtown Fredericksburg, VA. The four-level, 97,500-square-foot deck provides parking for the patrons, residents, and visitors to the city. The project was enabled through the use of…

North Parking Deck Expansion
Donley’s served as general contractor on the North Parking Deck Expansion at Richmond International Airport in Richmond, VA, a $35 million parking expansion project. Richmond International Airport has evolved into one of the most well-equipped airports in the eastern United…