
Higher Education

East Parking Deck Expansion
Serving as Construction Manager, Donley’s led the Howard Community College’s East Parking Deck Expansion. The 260,000 sq. ft. expansion provided additional parking for 750 vehicles. This project was completed in January 2017. DESMAN was the designer for this project and…

Mason Street Parking Deck
Located at the corner of Mason Street and MLK Way in James Madison University’s North Campus area, the precast Mason Street Parking Deck marks the northern gateway to campus. It is used for the daily parking of permit holders and…

Shady Grove Garage
Donley’s provided concrete services for the Shady Grove Garage on the Universities at Shady Grove campus in Rockville, MD, which is part of the University System of Maryland. The building occupies a strategic corner of the USG campus. As such,…

North Carolina State University James B. Hunt Jr. Library
Located in the heart of North Carolina State University’s campus, the James B. Hunt Jr. Library is a multi-award-winning library that primarily serves students, faculty, and staff in engineering, textiles, and other science programs. To say that this library is…
Henry Street Parking Decks
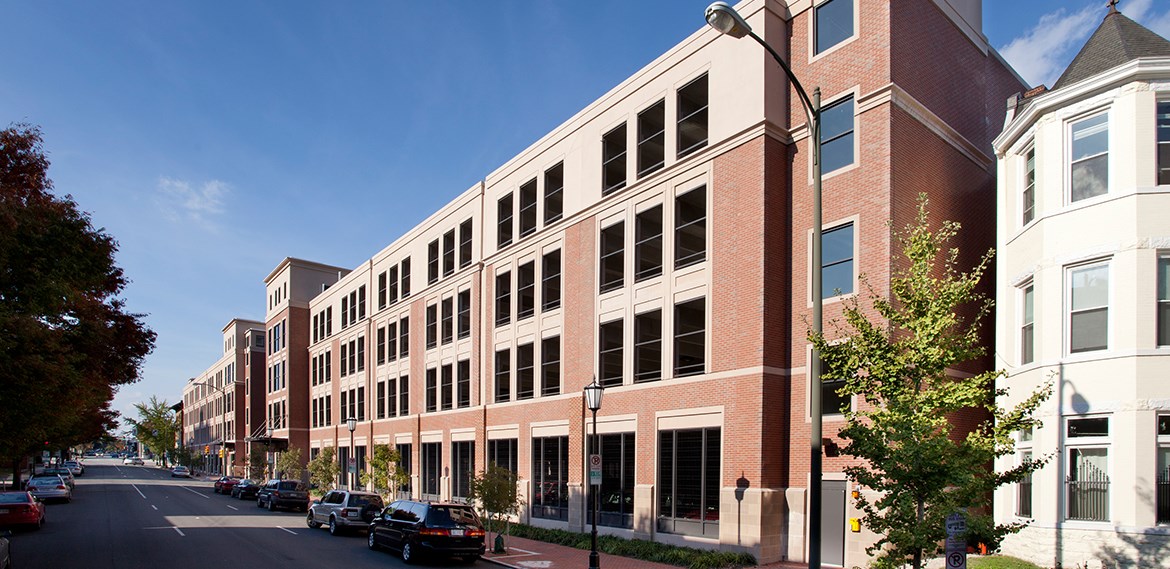
Donley’s was the Design-Builder for these two 5-level precast parking decks located on Virginia Commonwealth University’s Monroe Park Campus. The Henry Street Parking Decks encompass approximately 279,400 SF and provide 761 parking spaces for faculty, staff, and students. The university…

Rappahannock River Parking Deck
Donley’s provided services on the Rappahannock River Parking Deck on the George Mason University campus in Fairfax, VA. The original project design our team proposed featured a reduced footprint to provide maximum space for future academic buildings, while being able…

Peter B. Lewis Building
Donley’s was responsible for all of the concrete form design and fabrication for the Peter B. Lewis Building in Cleveland, OH. Designed by noted architect Frank Gehry, the five-story building houses Case Western Reserve University’s Weatherhead School of Management and…

South Parking Deck Expansion
The South Parking Deck Expansion was completed circa 2013, bringing the total number of parking spaces to 1,388. The existing parking deck remained open throughout construction. The project included the relocation of all utilities, which also had to be maintained…

Emmet Street Parking Deck
The exterior design of the Emmet Street Parking Deck was very important due to the architectural heritage of UVA’s historical buildings, many of which were designed by Thomas Jefferson. Aesthetically-pleasing buff-colored precast concrete columns and spandrels with thin-set red brick…

Culbreth Road Parking Deck
Donley’s worked on the Culbreth Road Parking Deck, located on the University of Virginia’s campus in Charlottesville, VA. Located near the Arts Grounds section of campus, the garage is used for daily parking of students and faculty, as well as…